
Country cottage · Open-plan living
Ridlands Lane, Surrey
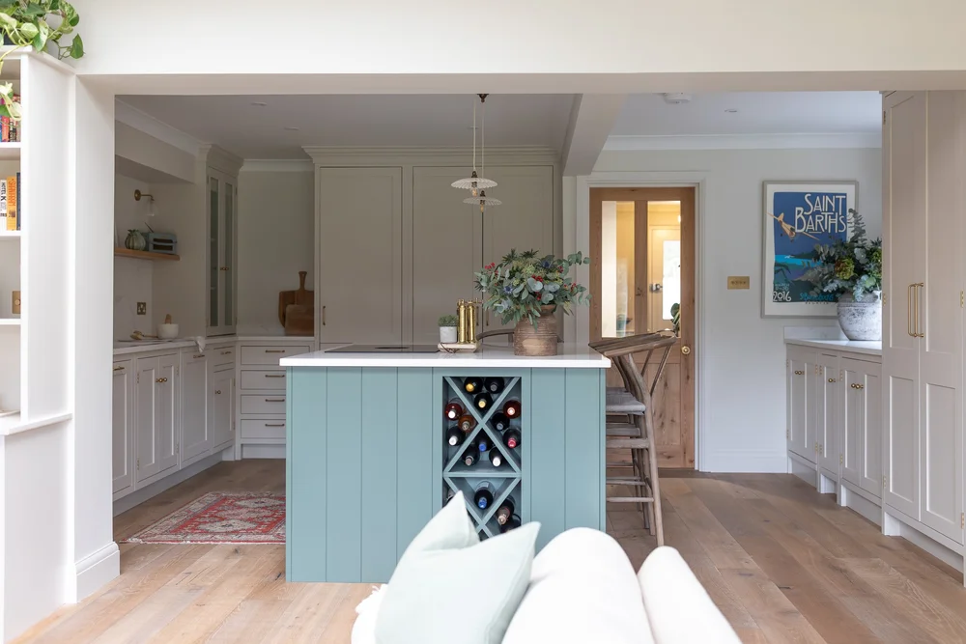
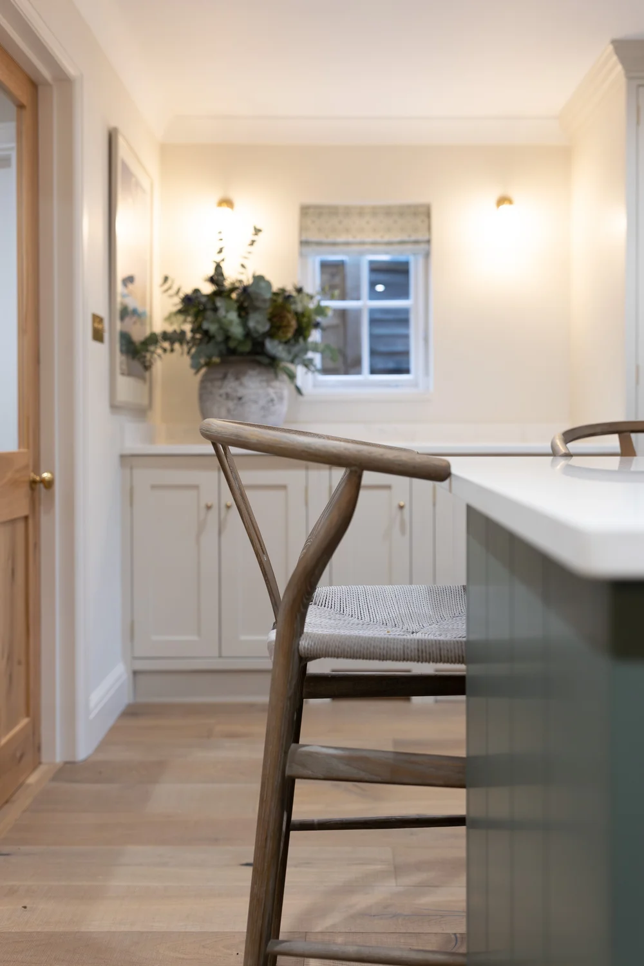
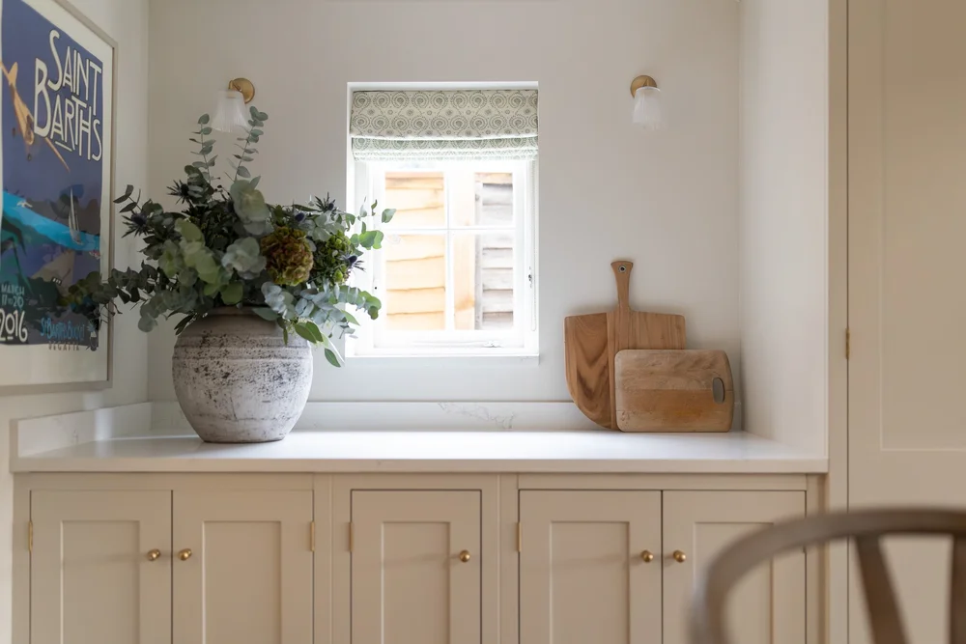
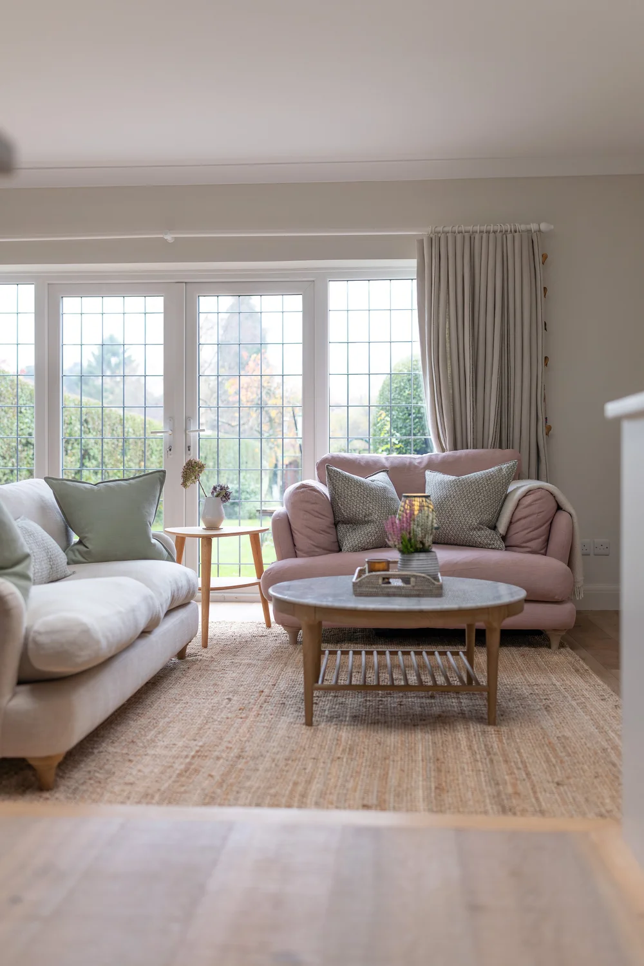
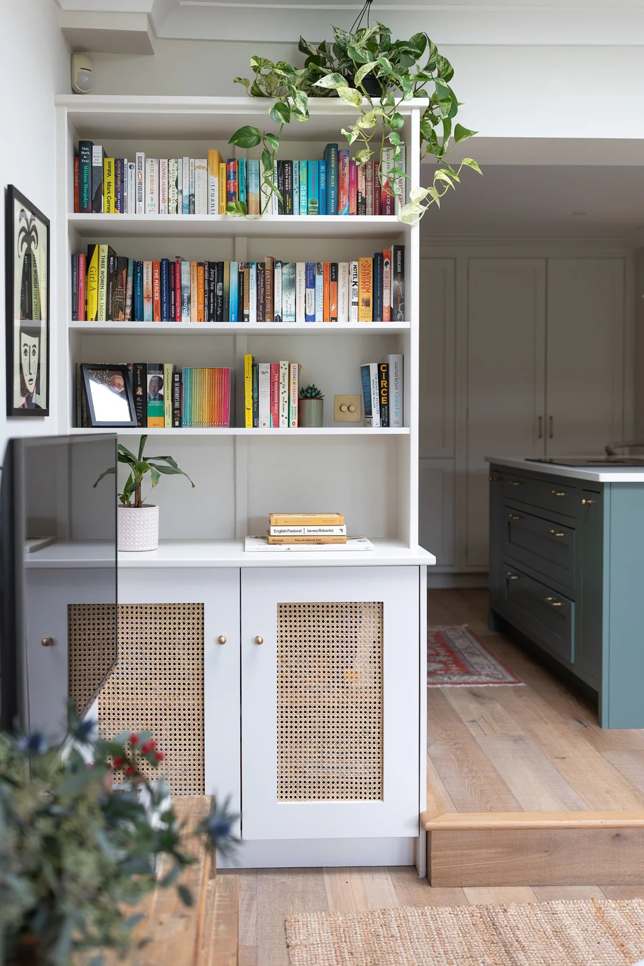
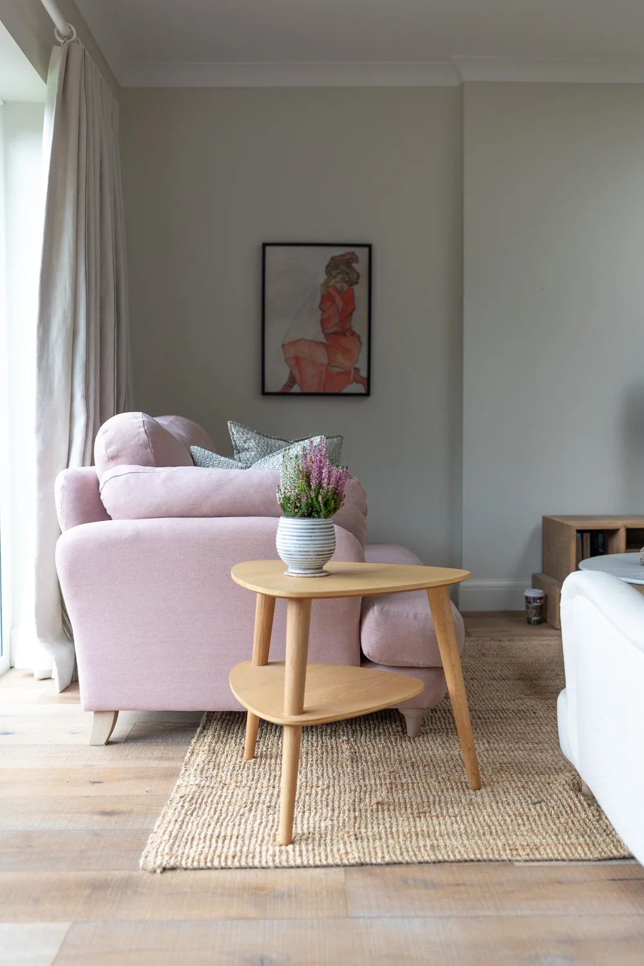
A fresh scheme for a cottage, with pops of pink and green bringing a playful feel to the open-plan kitchen, living and dining space.
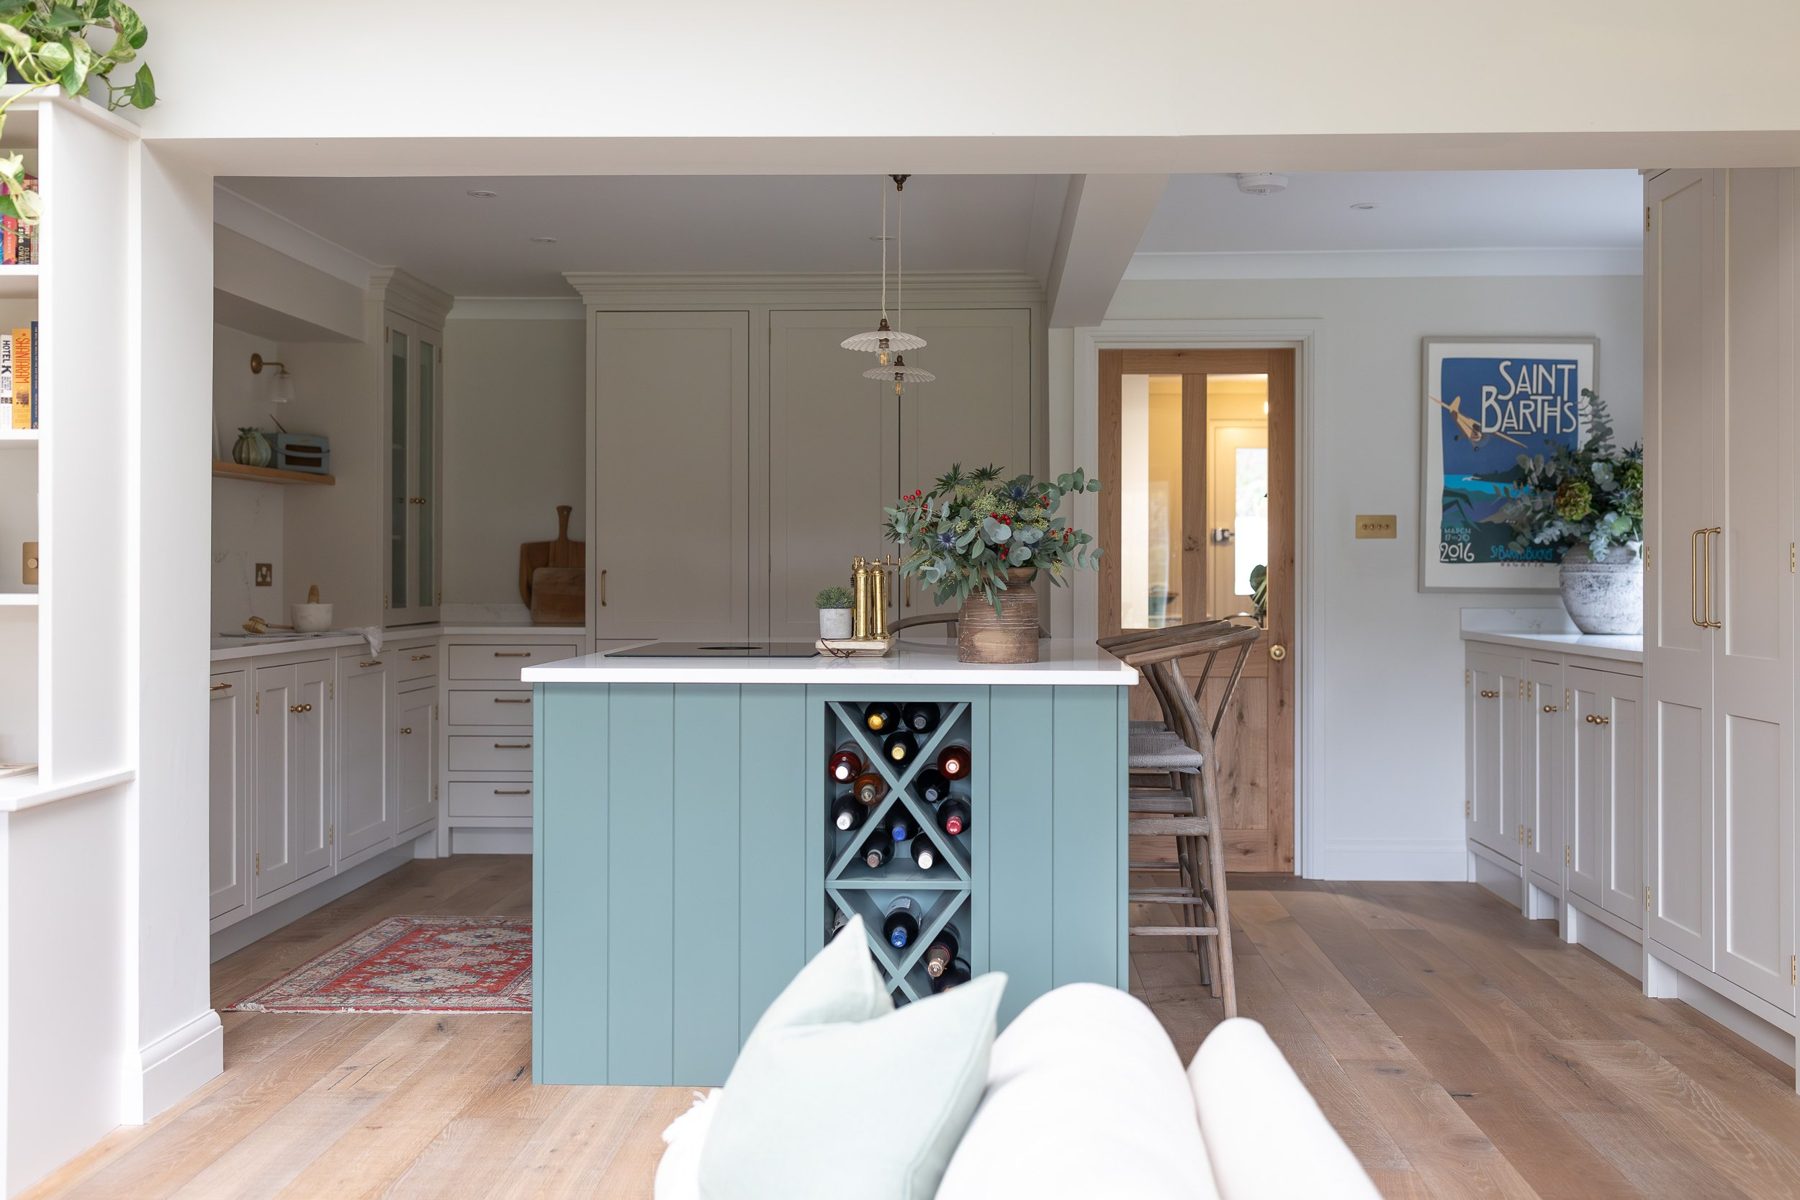
The brief
The owner of a cottage asked for a fresh scheme across the open-plan kitchen, living and dining space that felt warm and inviting for her family.
The challenge
One long open-plan room had to serve cooking, sitting and dining without becoming visually busy or losing the warmth of the cottage.
The design solution
The outcome
A colourful, texture-rich cottage interior that is a genuinely warm space to live in.
Materials & finishes
- Painted island and cabinetry
- Pink and green accent textiles
- Layered wool rugs and linens
- Oak flooring
Location
Ridlands Lane, Surrey
Other recent projects
Dormans Park
Dormans Park, East Grinstead
This Georgian-inspired home combines elegant architectural details with a calm, contemporary interior scheme.
Watts Hill
Watts Hill, Kent
A period home updated with bespoke joinery, a restrained colour palette and a balance of traditional and contemporary details.
Moidart
Detillens Lane, Oxted
Each room has its own identity, while a consistent palette and carefully repeated details connect the spaces.
Tucket House
Tucket House, Surrey
Three separate spaces given their own personality, linked by a shared palette and a natural flow between them.
Wilderness Road
Rockfield Road
Rockfield Road, Surrey